Where every project begins — from first sketch to final render, we shape ideas into buildable, beautiful plans.
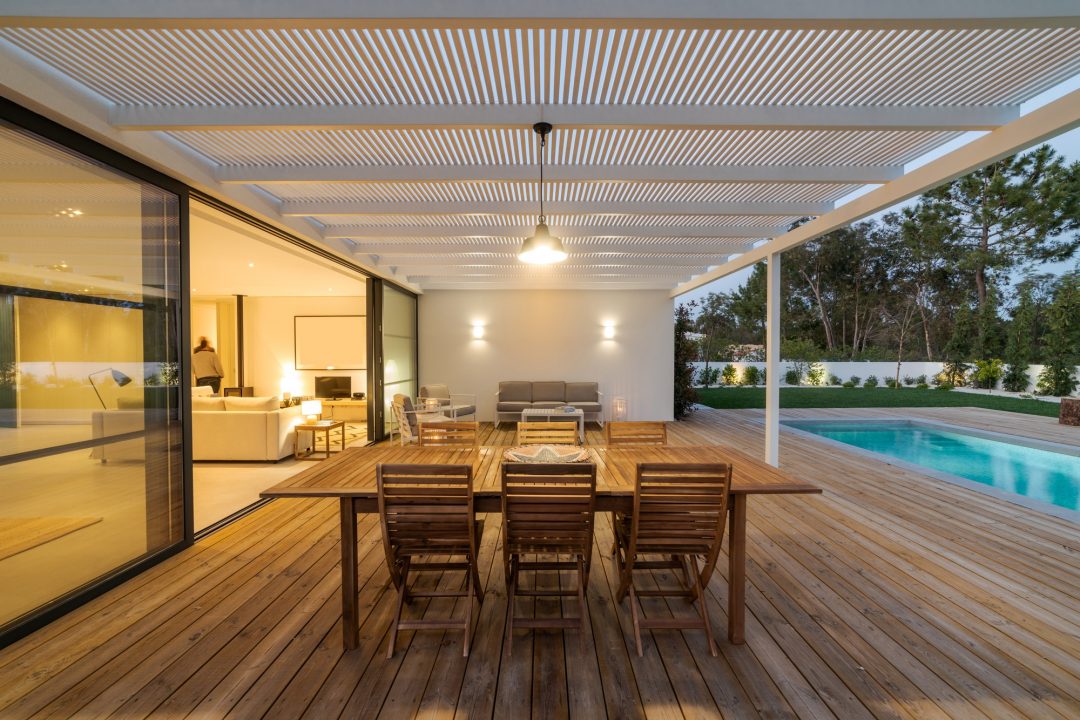
Architecture is the first and most important activity of every SKJ Design LTD project. Before a single brick is laid, our architects and designers work closely with you to translate your vision into detailed plans, technical drawings, and immersive visualizations — so you know exactly what you're building before construction begins.
This phase covers everything from initial planning and consultation to full 3D renders and construction-ready drawings, handed off seamlessly to our building team once you're ready to proceed.
Start Your DesignSix core services make up our architecture activity — each one a step toward a plan you can build with confidence.
Site assessment and project planning that turns your requirements into a clear, actionable brief.
Full architectural design — layouts, elevations, and structural concepts tailored to your site and goals.
One-on-one sessions with our architects to refine ideas, review options, and make informed decisions.
Photorealistic walkthroughs of interior and exterior spaces, so you can experience the design before it's built.
Furniture layouts, finishes, and garden design proposals that complete the vision inside and out.
Precise technical drawings covering every structural element — the handoff document that guides our building team.
We learn your goals, budget, and site — the foundation for every decision that follows.
Initial layouts and design directions, presented for your feedback and refinement.
3D renders and walkthroughs bring the design to life before anything is built.
Finalized drawings pass to our Building team, ready for construction.
